Every project starts as a numbered specification deck, piece by piece,
room by room, with the plan marked up. This is that work, shown the way
it was delivered.
01 / how to read this page
Labelled honestly, room by room.
Specification means the scheme was specified and drawn against
the plan, but the room is not yet built and furnished.
Direction means the image is reference photography used to agree
material and mood, not a picture of the property.
Installed means the room exists and the image is a photograph
of it.
All of it is real work. Only one of those is a finished room, and mixing them up
is how owners end up disappointed, so every image below carries its own label.
Project 03 below is marked installed throughout; projects 01 and 02 are specification.
A full-cabin furnishing specification: one great room split into living and dining, and six bedrooms, each specified down to the lamp and the throw. Delivered as a 17-page deck the owner could hand straight to a buyer or a property manager.
Property
1243 Ski View RdEast Tennessee
Rooms specified
8Great room, dining, six bedrooms
Selections issued
April 202617-page specification deck
Scope
FurnishingsSpecification, sourcing, styling
01
Great Room Living
specification
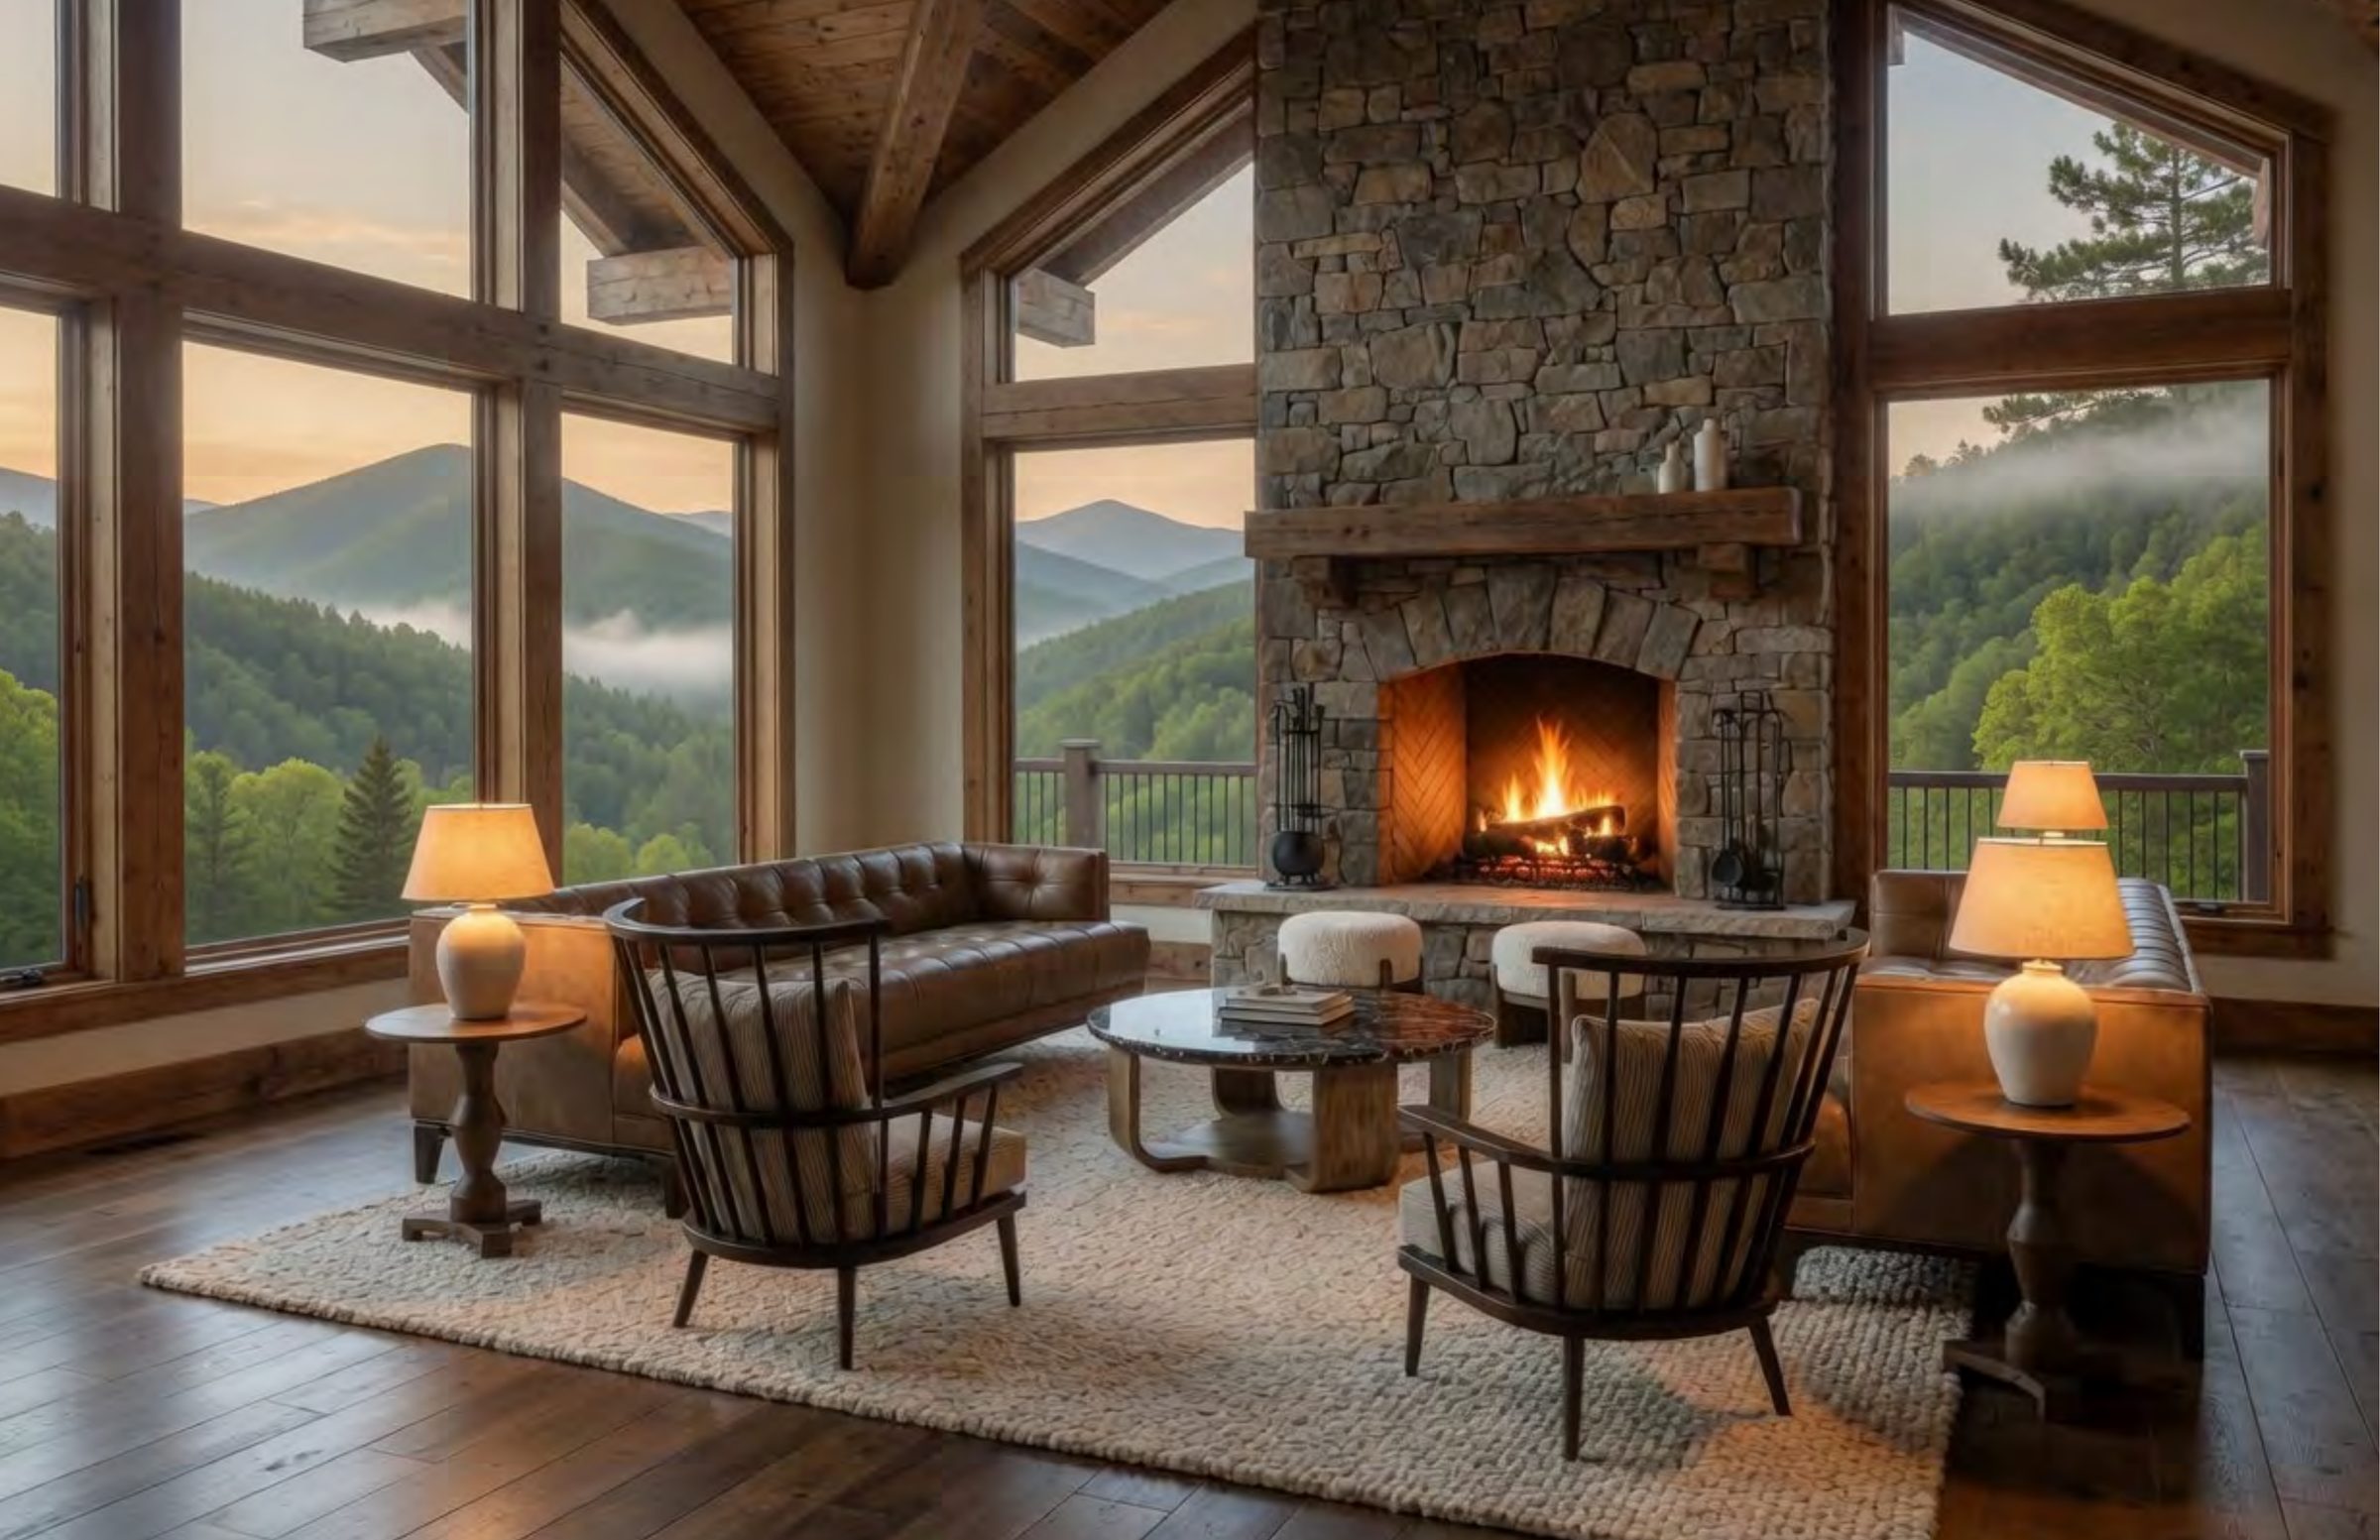
A tufted leather chesterfield anchored against the stone hearth, with a pair of spindle-back lounge chairs turned into the room so the ridgeline stays the view from every seat. Stone-top coffee table on a solid timber base, turned-wood side tables, and a flat-weave wool and jute rug to keep the floor quiet under the trusses.
02
Great Room Dining
specification
One long plank table on a blackened pedestal base, seating eight without crowding the glass. Upholstered chairs in a durable performance weave, twin dome pendants in blackened metal dropped low enough to read as a pair, and the rug held back from the traffic line to the deck door.
03
Bedroom 1
specification
Panel-front white oak bed with a low profile so the window keeps its height. Brass lamps on wood nightstands, a chunky hand-knit throw, a shearling lounge chair in the corner, and a woven bench at the foot for luggage that would otherwise land on the bed.
04
Bedroom 2
specification
Arched oak headboard against a quiet abstract landscape, quilted coverlet, and black nightstands to hold the corner. A fiddle-leaf fig fills the dead space beside the window, and the woven bench on black block legs repeats the metal elsewhere in the cabin.
05
Bedroom 3
specification
Upholstered panel headboard hung from a blackened steel frame on leather straps. It is the one piece in the house doing something structural for its looks. Charcoal throw and a striped lumbar pillow against otherwise white bedding, with a dark ceramic lamp to keep the contrast honest.
06
Bedroom 4
specification
A leather-wrapped bed frame, warmed by a waffle-knit blanket and a brass task lamp. Plaster walls take the late light without glare, and dried stems on the nightstand hold the styling through a turnover with nothing to water.
07
Bedroom 5
specification
Strap-detail upholstered headboard, layered knit and rust pillows, and a cowhide lounge chair set on the diagonal. The abstract canvas is scaled to the wall rather than to the bed, which is what keeps a low ceiling from reading lower than it is.
08
Bedroom 6
specification
A curved chocolate leather bed as the last note in the house: the darkest piece specified, deliberately held to the smallest room so it reads as intent rather than as a leftover. Brass lamps, oak nightstands, and a Berber rug under a black block bench with a woven top.
project 02specification
Crow's Nest
A whole-cabin specification that goes past the bedrooms: two levels of deck, a game room, and an art program specified as a single collection. Delivered as a 14-page deck with every room drawn against the marked floor plan.
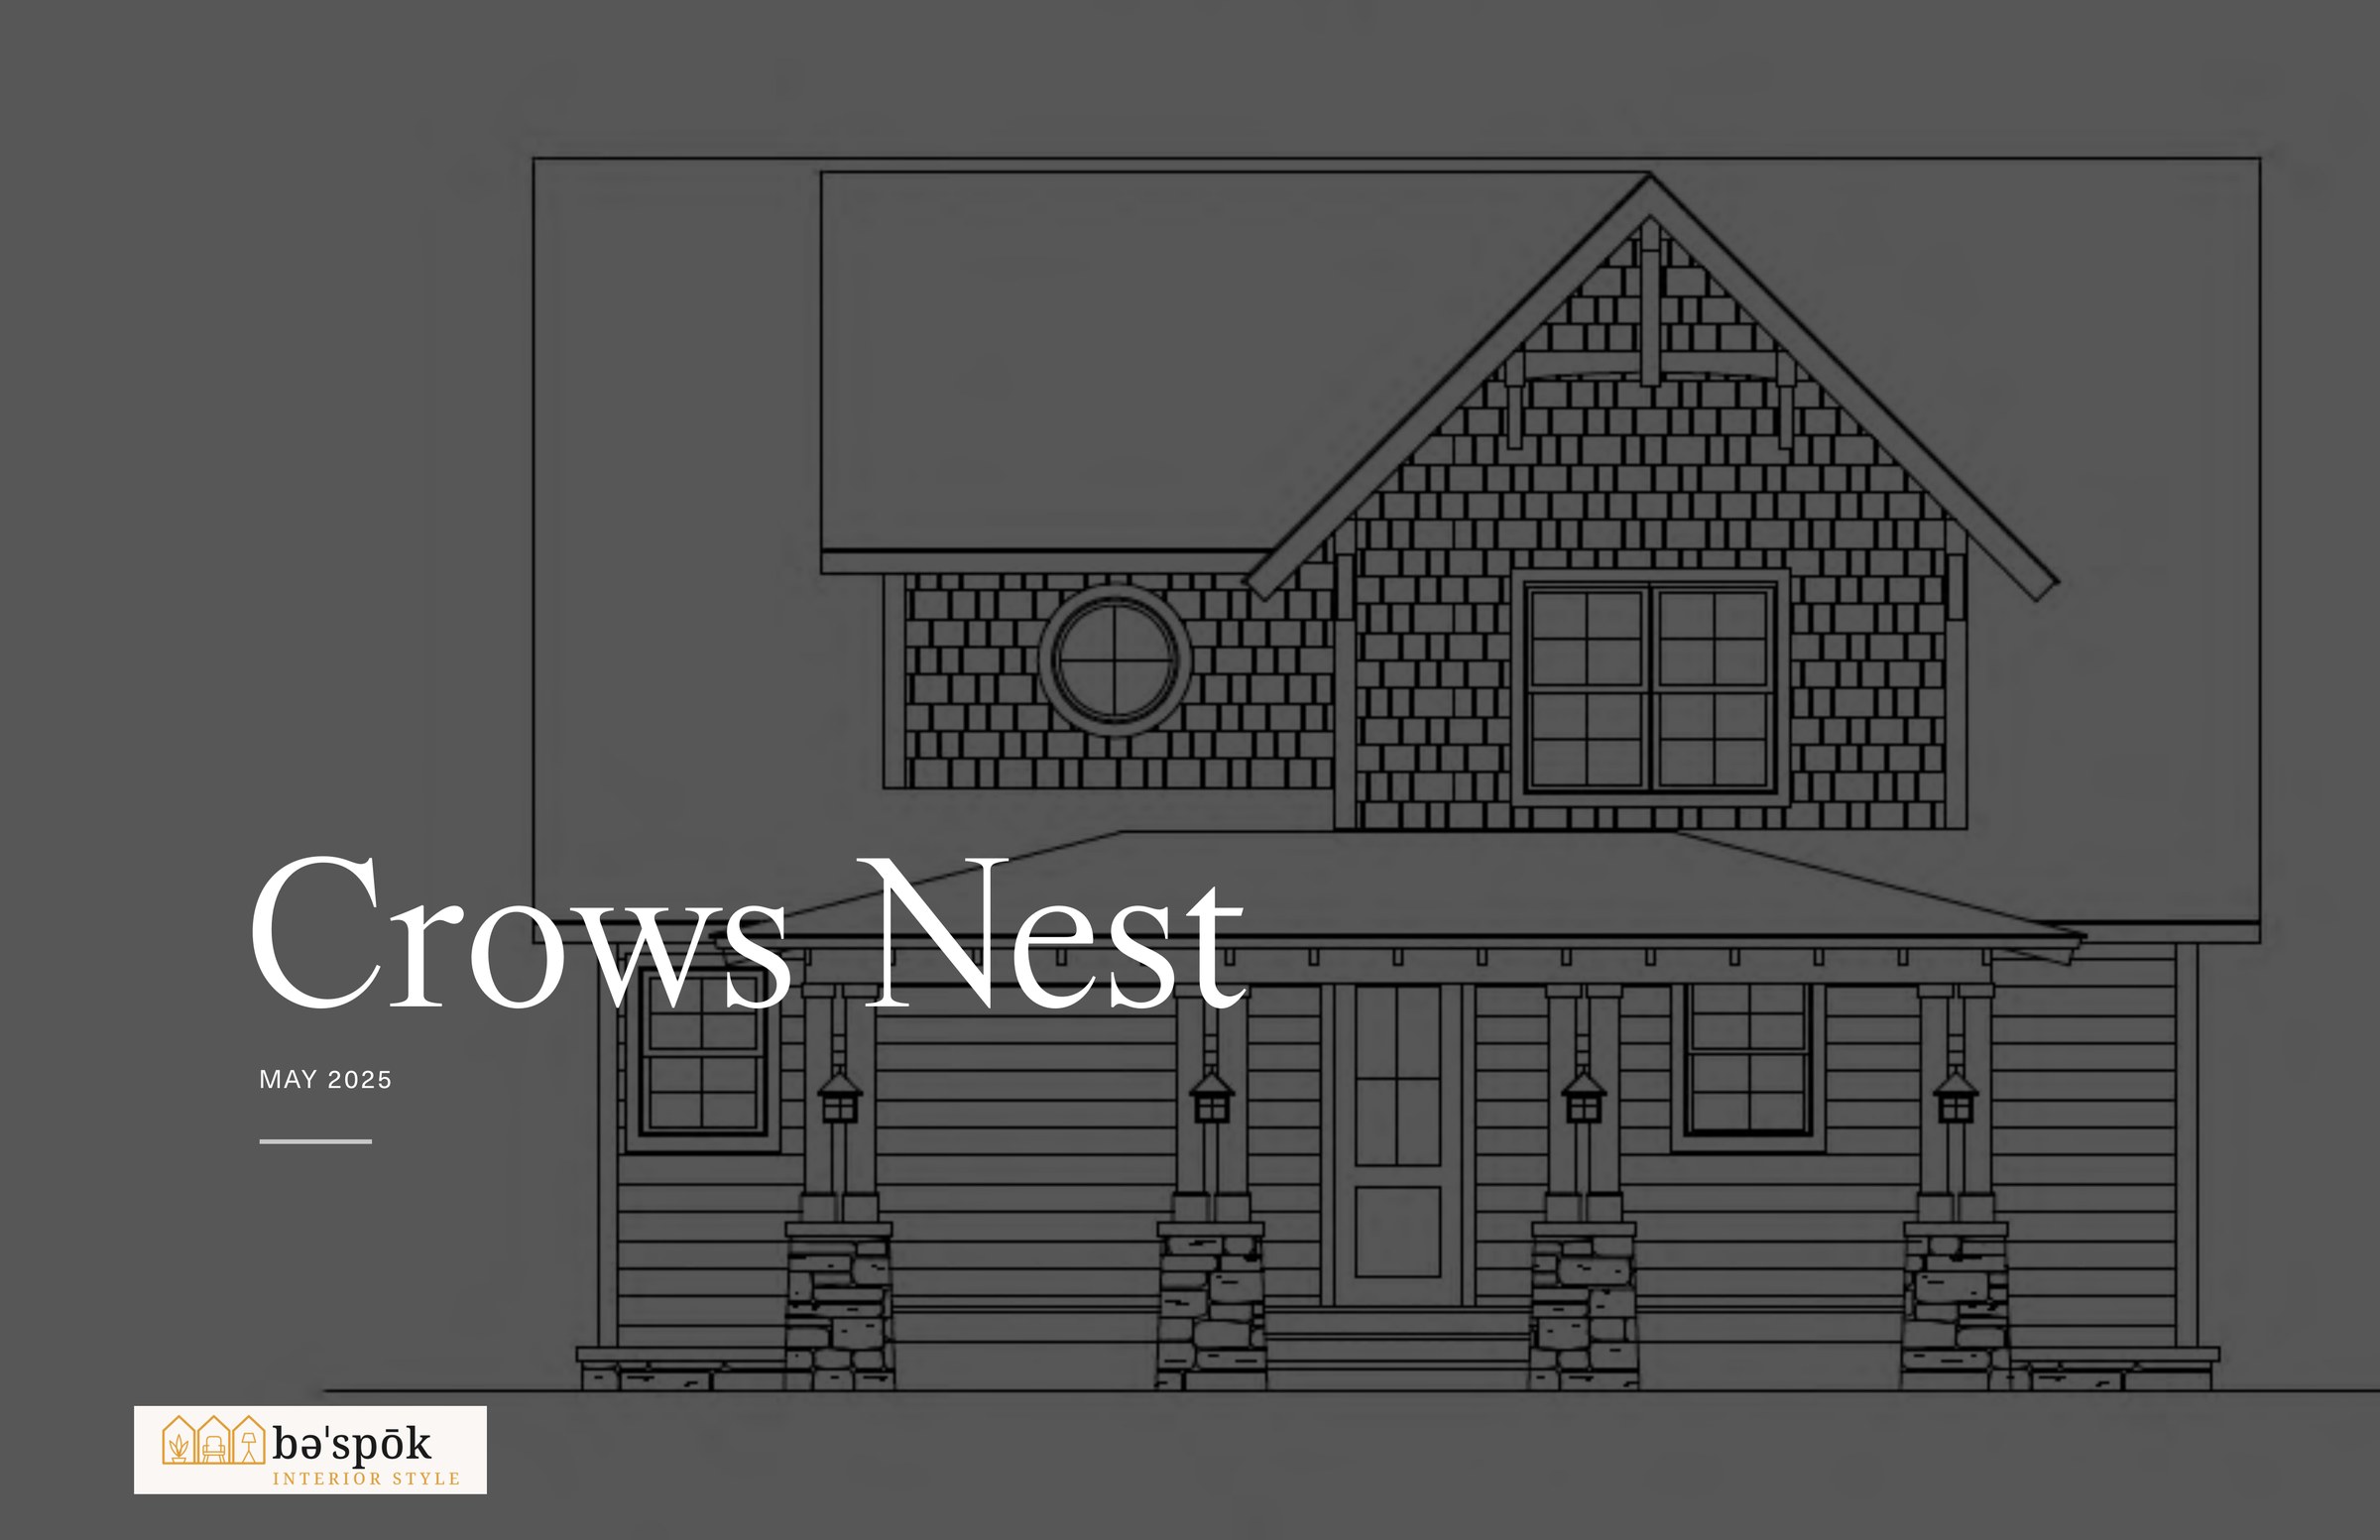
Property elevation · from the cover of the selections deck
Crow's Nest was specified from boards and plans rather than renders. The photography beside each board is direction and inspiration: reference imagery used to agree the material and mood before ordering. It is not photography of this cabin, and it is labelled that way on every image.
Property
Crow's NestPrivate client
Zones specified
8Interior, outdoor and art
Selections issued
May 202514-page specification deck
Scope
FurnishingsInterior, outdoor, art program
01
Great Room · Living
specification
A curved bouclé sofa as the soft centre of the room, faced by two lounge chairs with sculpted wood arms so the seating reads as a conversation rather than a row. Honed stone coffee table on blackened pedestal legs, a charred-wood drum stool that doubles as a drinks table, woven poufs for the extra guest, and a low-pile textured rug that survives ski boots.
02
Great Room · Dining
specification
A long oval dining table on a blackened pedestal, chosen over a rectangle so traffic can round the ends without moving chairs. Slat-back dining chairs in black, upholstered counter stools carrying the bouclé through from the living side, and a warm circular abstract sized to the wall it hangs on.
03
Master Bedroom
specification
A reeded light-oak bed with an upholstered bench at the foot, two-tone dresser, and a round mirror placed to bounce morning light rather than to fill a gap. Black ceramic lamps hold the contrast, and the patterned rug is the one piece in the room permitted to be busy.
04
Guest Bedroom 2
specification
Dark walnut panel bed against warm plaster, a tall dresser to buy back drawer space the closet does not have, and a cognac leather armchair in the corner. Nightstands on slim black legs so the floor keeps reading through underneath.
05
Guest Bedroom 3
specification
A twin-over-full bunk in weathered grey, specified as the sleeping-capacity room: it adds three heads to the listing without adding a bedroom. Ladder and guard rail positioned against the marked plan so the door still opens fully.
06
Outdoor Spaces
specification
Two levels of deck treated as real rooms, not leftovers. Powder-coated black aluminium lounge seating and a full outdoor dining set below; slatted Adirondack chairs and a bench above for the view seats. All-black frames throughout, because mixed outdoor metals are the first thing to look tired in listing photos.
07
Game Room
specification
A pair of leather-topped stools on brass and black pedestal bases, a small and deliberate specification. The game room is the amenity guests photograph, so the seating is the piece that had to look considered.
08
Art Program
specification
Art specified as a program rather than piece by piece: graphite animal studies, a soft landscape, green abstract panels, and a warm circular composition that ties the dining wall to the living room. Framing and scale set per wall so the whole cabin hangs as one collection.
project 03installed
A new log home that needed to stop looking new.
Four bedrooms, four baths, an indoor pool and 2,706 square feet of 2024 construction
on the Wears Valley side of Sevierville. The build was finished and the finishes were
good. The problem was that every room still read as a model unit: correct, empty,
and impossible to tell apart from the six other new cabins on the same ridge. We
specified, sourced and installed ten rooms so the house photographs like somewhere
with a history, and wrote a reset standard so it still looks that way in August.
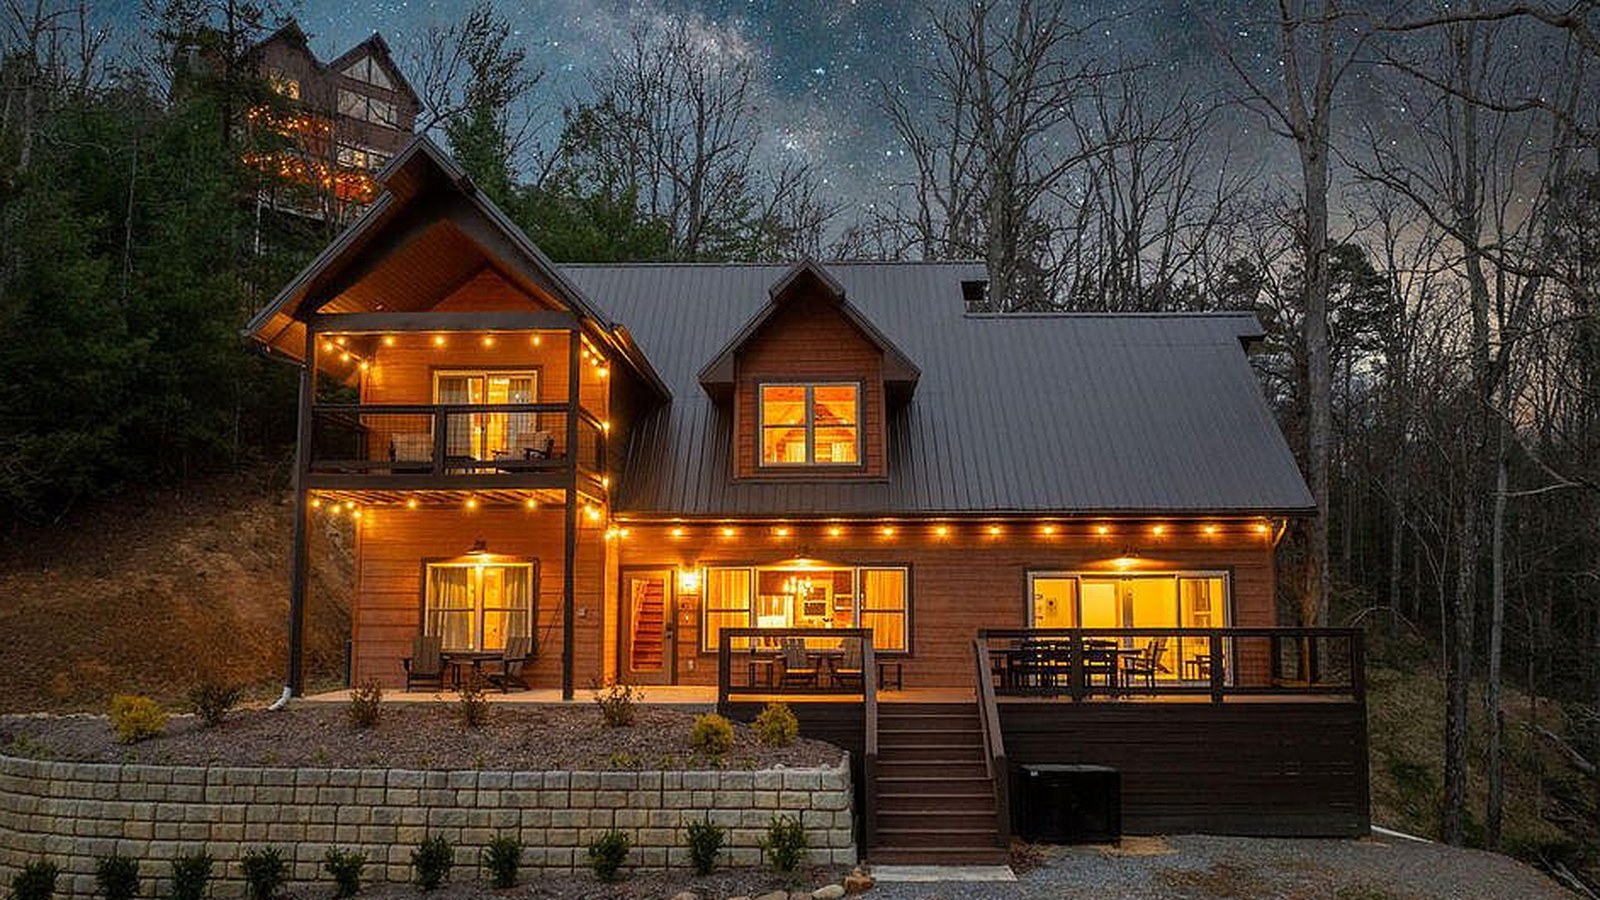
The house at dusk · photographed after installation
Every image on this project is installed: a photograph of the finished room in this property, not a board and not reference imagery. Ten rooms were specified, sourced and installed.
Property
2,706 sq ft4 bed / 4 bath · built 2024 · Sevierville, TN
Rooms installed
10Arrival through pool room and decks
Selections issued
16-page deckLine-item, numbered against the floor plans
Scope
Full installFurnishings, lighting, styling, photography direction
01
Arrival & Exterior
installed
Three gables stepped into the hillside, with the drive holding low so the house reveals
itself in one turn. Deck furniture chosen to read as furniture from the road rather than
plastic stacked in a corner. That first frame is the thumbnail every booking
starts from.
02
Great Room
installed
A tall log volume with a wall of glass and nowhere obvious to sit. We anchored a deep
sectional to the hearth wall, turned two chairs into the room so the ridgeline stays the
view from every seat, and put a flat-weave wool rug down to quiet the floor under the
trusses.
03
Kitchen
installed
Dark cabinetry and stainless against log needed a third material to stop it reading as a
showroom. Timber counter stools with blackened frames, open shelving styled to a fixed
standard, and pendants dropped low over the island so the counter has its own pool of
light.
04
Dining
installed
One long plank table seating eight without crowding the traffic line to the deck.
Upholstered chairs in a performance weave that survives a rental season, and a linear
fixture above in blackened metal to repeat the kitchen.
05
Primary Suite
installed
The room guests photograph on the first night. An upholstered bed with weight to it,
linens layered so the bed reads made rather than flat, and sconces flanking the headboard
so the nightstands stay clear for the reset team.
06
Primary Bath
installed
Four full spa-inspired baths were already built well. Our job was to stop them
photographing like a fixture catalogue: folded textiles at a fixed standard, one
piece of art per room, and nothing on a counter that a cleaning team has to guess at.
07
Guest Bedrooms
installed
Two guest rooms specified as a matched pair with deliberately different art and textiles,
so the listing gallery does not show the same room twice. Same bed, same case goods, same
reset instructions, different photograph.
08
Bunk Room
installed
The room that moves a booking from a couple to a family of eight. Individual sconces and
a shelf per berth so nobody is negotiating a phone charger in the dark, and mattresses
specified to the same standard as the primary rather than as an afterthought.
09
Loft Game Room
installed
Arcade cabinets, a seating cluster and a table, arranged so the loft rail stays clear and
the space photographs as one scene rather than three hobbies in a row.
10
Pool Room & Decks
installed
The indoor pool is the rarest thing in the house and was being photographed like a
basement. Warmer lighting, loungers with actual presence, and the upper balcony and deck
staged for evening: hot tub, dining, and the ridgeline behind it.
The full 16-page selections deck for this property, including both floor plans with every
room numbered against the drawing, is available on request.
Start a worksheet and ask for the Wears Valley deck.
02 / what work like this costs
The fee is a percentage, and it falls as the project grows.
The design fee is a sliding share of specified spend: furnishings, supplies
and cosmetic work. The schedule runs from 22% down to 13% with a $3,500 floor,
and it only reaches those ends on cabins smaller and larger than the five
below, which land between 20.7% and 15.0%. Measured against the all-in budget,
that is 15.3% at the small end and 12.0% at the large one.
Elevated finish level, previously unfurnished cabin, cosmetic work and launch photography included
Property
Specified spend
Fee rate
Design fee
All-in budget
2 BR cabin
$34,800
20.7%
$7,192
$46,912
3 BR cabin
$44,100
19.8%
$8,745
$58,401
4 BR cabin
$56,230
18.7%
$10,537
$73,203
5 BR + game room
$76,407
16.9%
$12,931
$97,426
7 BR lodge
$98,051
15.0%
$14,684
$122,268
You pay what we pay for the furniture. Trade pricing passes straight through to
you, and the design fee is the only way the studio is paid. Figures are model
midpoints and carry ±18%; real numbers follow a property walk. Run your own cabin
through the
property worksheet
to see the range before you call anyone.
03 / next
Bring us a cabin.
Fill in the worksheet and you will have a budget range before we speak. Walk
the property with us and that range becomes a number.